
We have a big hurdle in the grand plan for our kitchen renovation. We're stumped, right at the earliest stage.
You may recall that we want to remove the base section of cabinetry from the center of our "U" shaped kitchen and install an exterior door to a future, private patio. It'll convert the new kitchen into a galley style. Unfortunately, depressingly the existing tile does not flow under the cabinets. If I remove some base cabinets, it's going to leave an lower, ugly concrete-subfloor section.
Dang it. The hurdle. How are we going to solve it?
Backing up, here's the current layout. Brown reflects the lower cabinetry and the countertops; yellow represents the upper cabinets.
U Shaped Kitchen

So our predecessors only tiled the visible areas and cut the tile off at the kick plate of the base cabinets. If I tear out the back section, we're going to have a section without floor tile.
No problem right? Surely, we can find more of this...
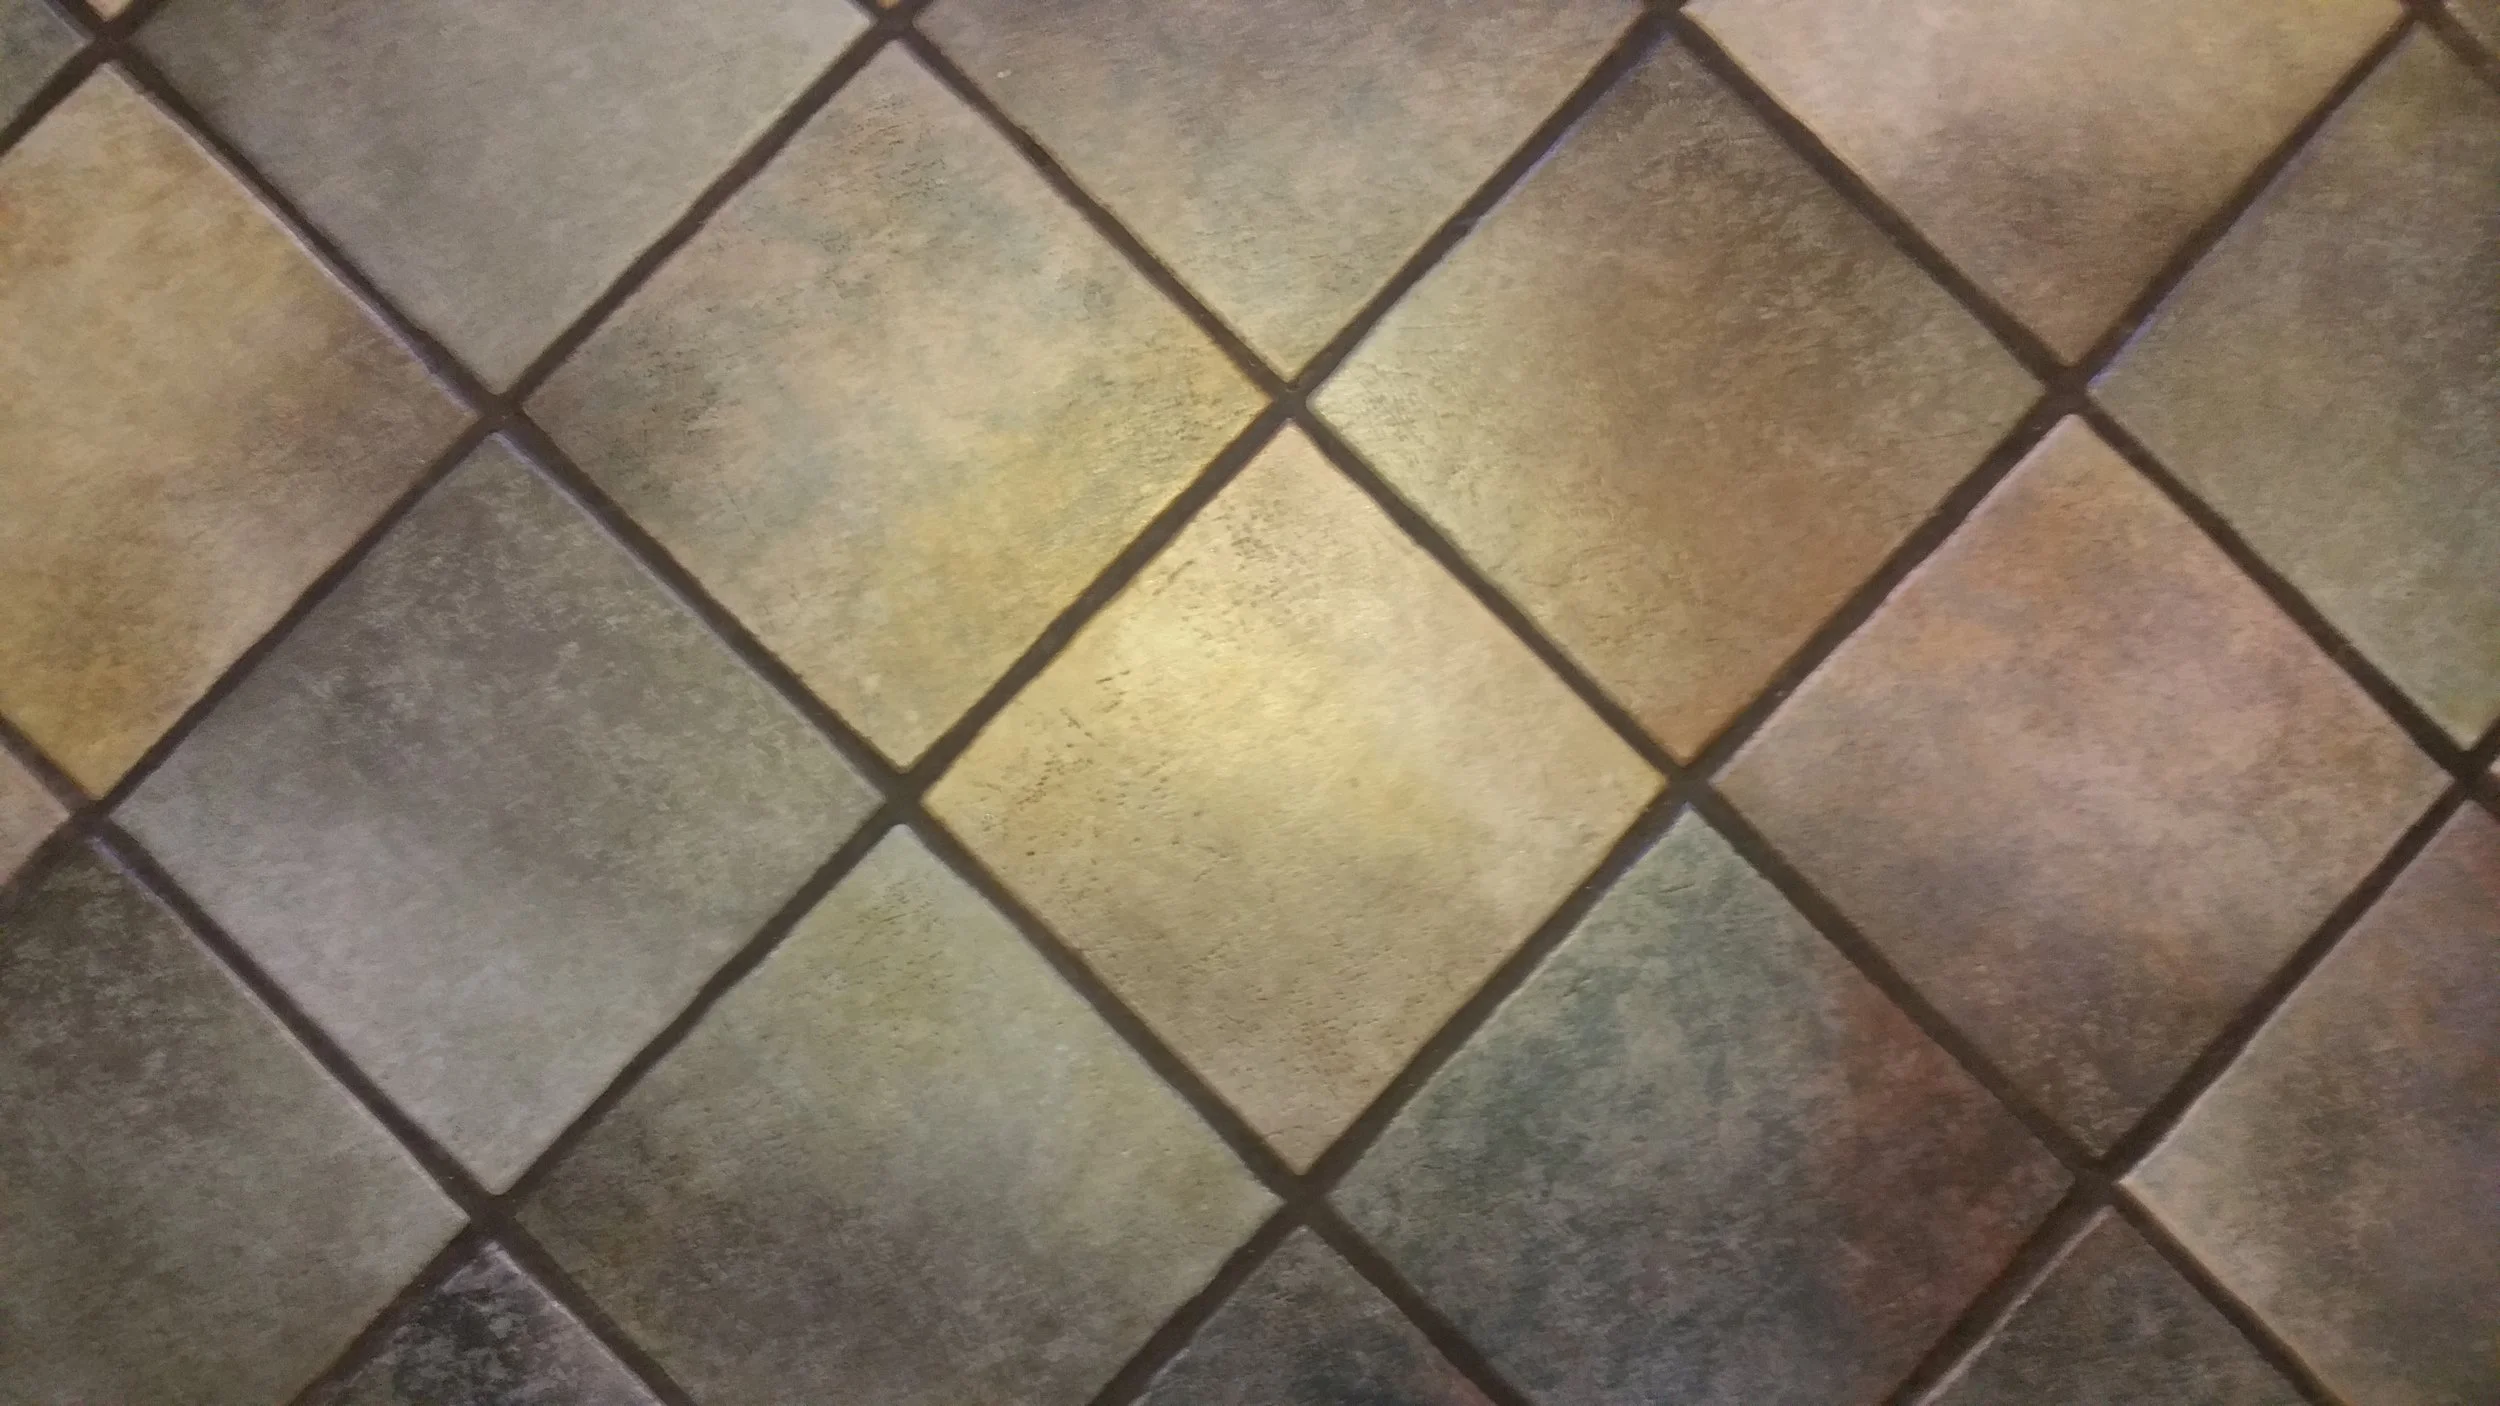
It's ceramic, nearly 12" square, with slightly wavy edges.
It's nearly everywhere in the house.

Here's the current floor plan again, with the tile, or at least a roughly, Photoshopped approximation.
We thought we might be able to luck upon some of this tile, or something close to do the fill-in. Of course, we'll re-jigger the appliances and layout, but that isn't figured out yet either.
So, roughly...
Galley Style Kitchen
The hurdle comes in with the fact that we are failing to find any more of the tile. We've been to several tile shops, skulking around, peering into dark corners and getting more and more discouraged.
There's nothing close enough to be convincing.
If we can't fill the gap, we can't change the layout the way we want to. With the current tile throughout the entire house, in the halls, the guest bath, the entryway, the family room, and the dining room, it will cost us thousands and thousands of dollars to retile the whole place. We're not exactly sure how we're going to pay for the kitchen renovation anyway. So, not an option without finding that ever elusive cache of pirate's gold in the walls.

Today we talked to a saleswoman at one of the tile stores. I showed her photos of what we we're looking at. We told her we were thinking about white cabinets and possibly a dark gray soapstone countertop. She lead us in a completely new direction. Perhaps we could consider something completely different, but pulling some of the colors from the rest of the house. She thought we could re-tile the entire kitchen, and only the kitchen, cutting a line to butt against the existing tile. I'd use some kind of tile saw, I guess.
We can use a completely different tile and break up the space. Not my favorite idea, but maybe it's the only choice.
She led us to some of the wood plank style tiles.
After fiddling around a bit, we came up with a gray, rustic, aged barn-wood looking tile and an off-white subway tile looking backsplash with a slate-ish accent tile, pulling some of the slate-looking colors from the existing floor.
Interesting. We left, rejuvenated, confident we'd found a solution. Maybe not the exact tile we'd end up with, but a solution nonetheless.
I can order the door and start the demolition of the end cabinetry.
Interesting. We left, rejuvenated, confident we'd found a solution. Maybe not the exact tile we'd end up with, but a solution nonetheless.
I can order the door and start the demolition of the end cabinetry.
Then we got home. Hmmmm...
The straight-line cut idea has another hurdle; I'd forgotten the kitchen walls don't line up.
There'd be a dead space where I suppose I'd have to hold the cabinets back to keep a straight line. We'd lose 12 inches of cabinetry.
Or should we let the new cabinets flow beyond the new flooring and cross over and lay on 12" of the existing flooring?
From the corner beside the current fridge location the wall actually turns at an angle opening up the room wider, to the dining area / hallway.
What do you think? Anyone have any killer ideas?